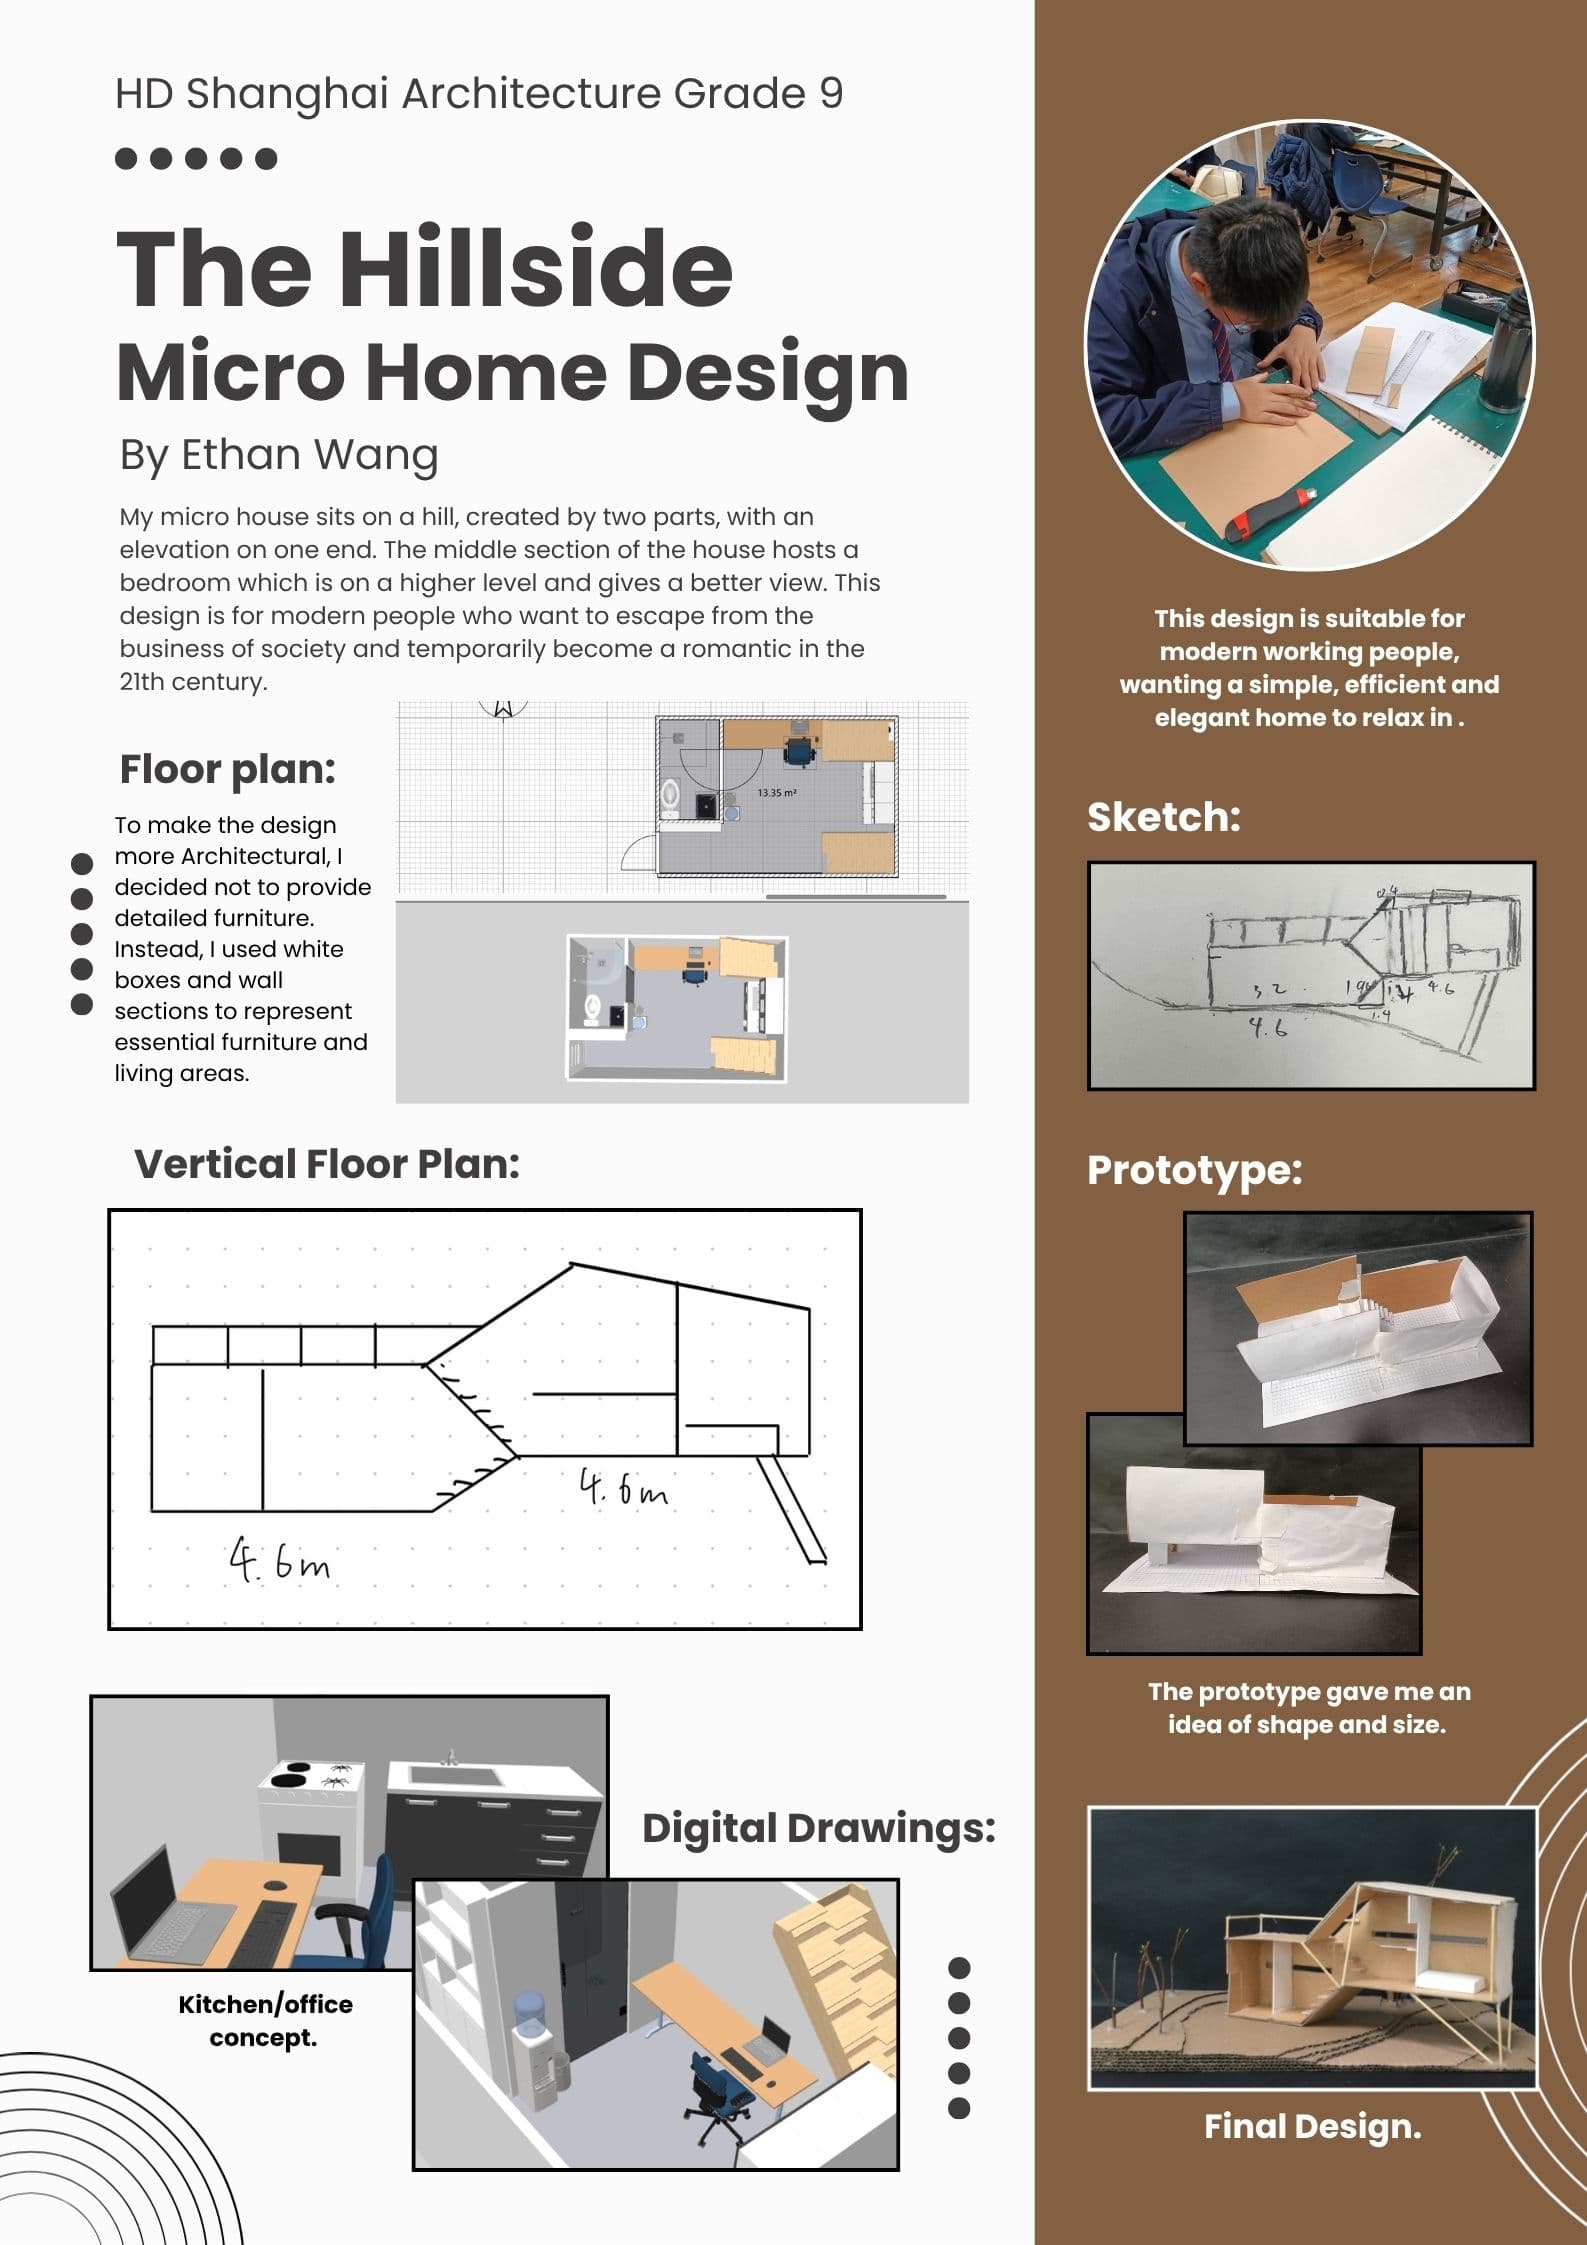
Architectural Design — The HillSide

Project Poster
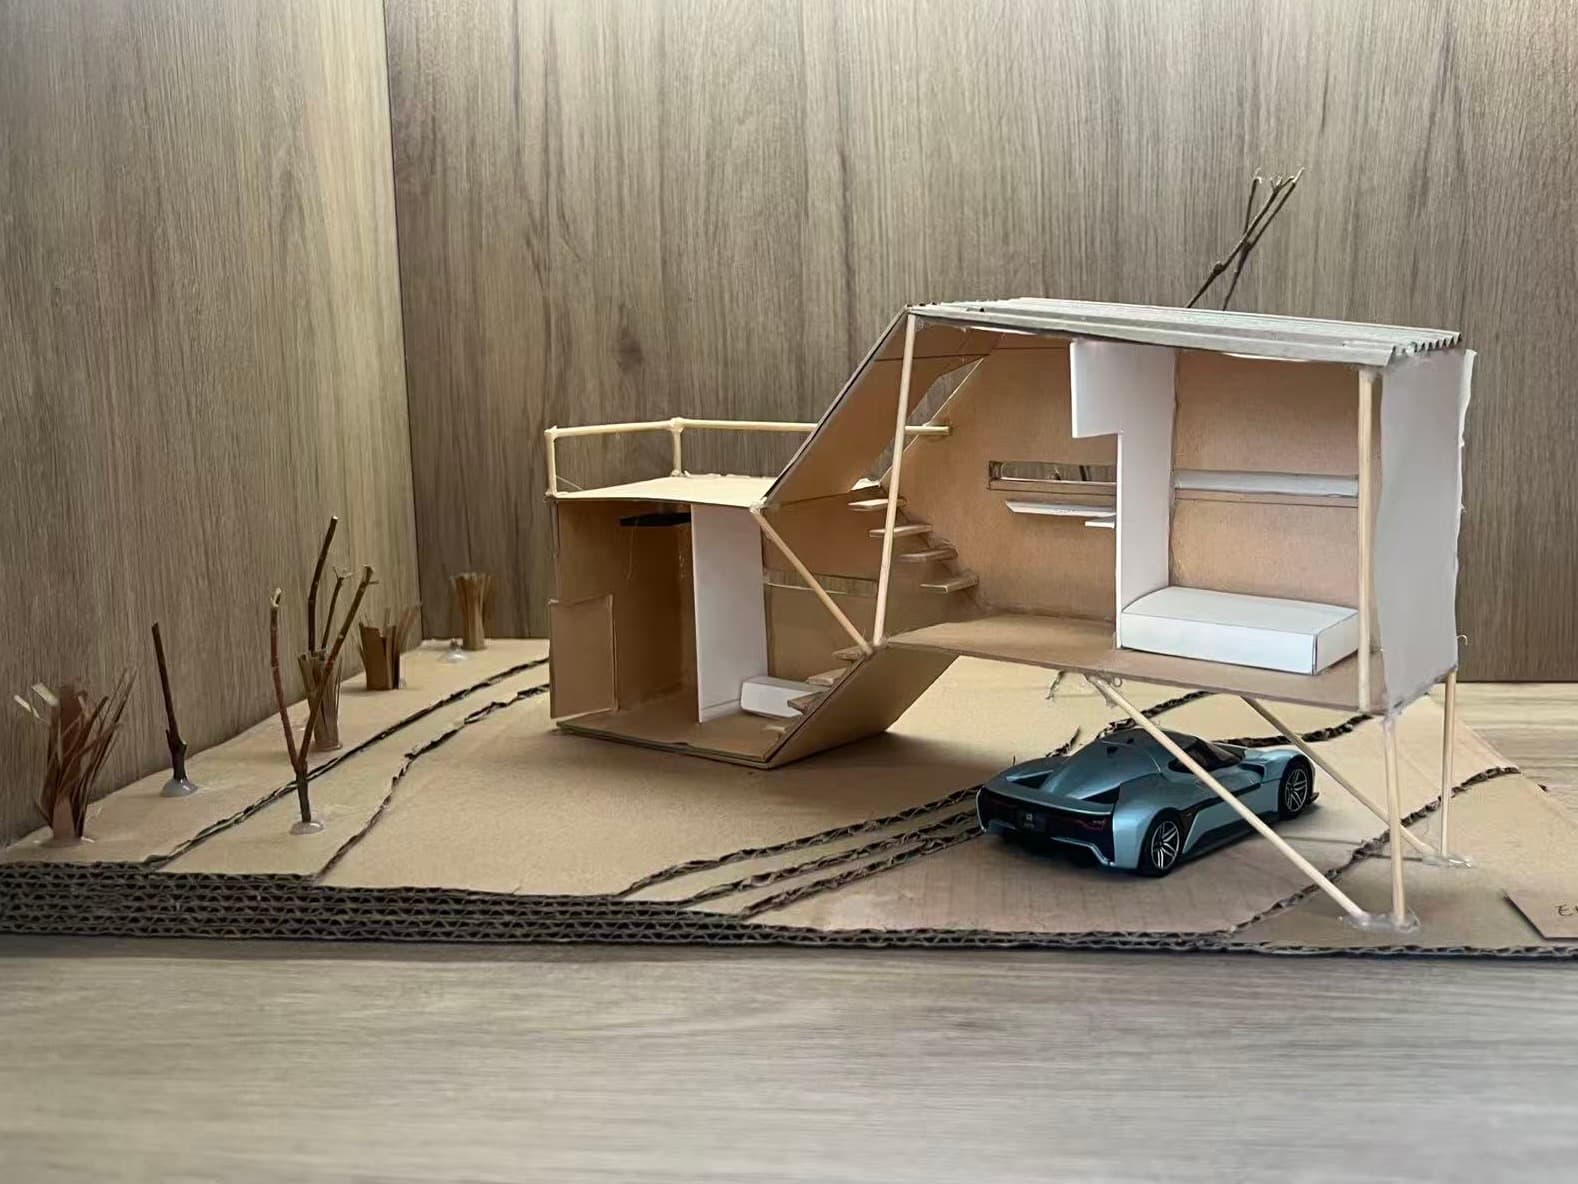
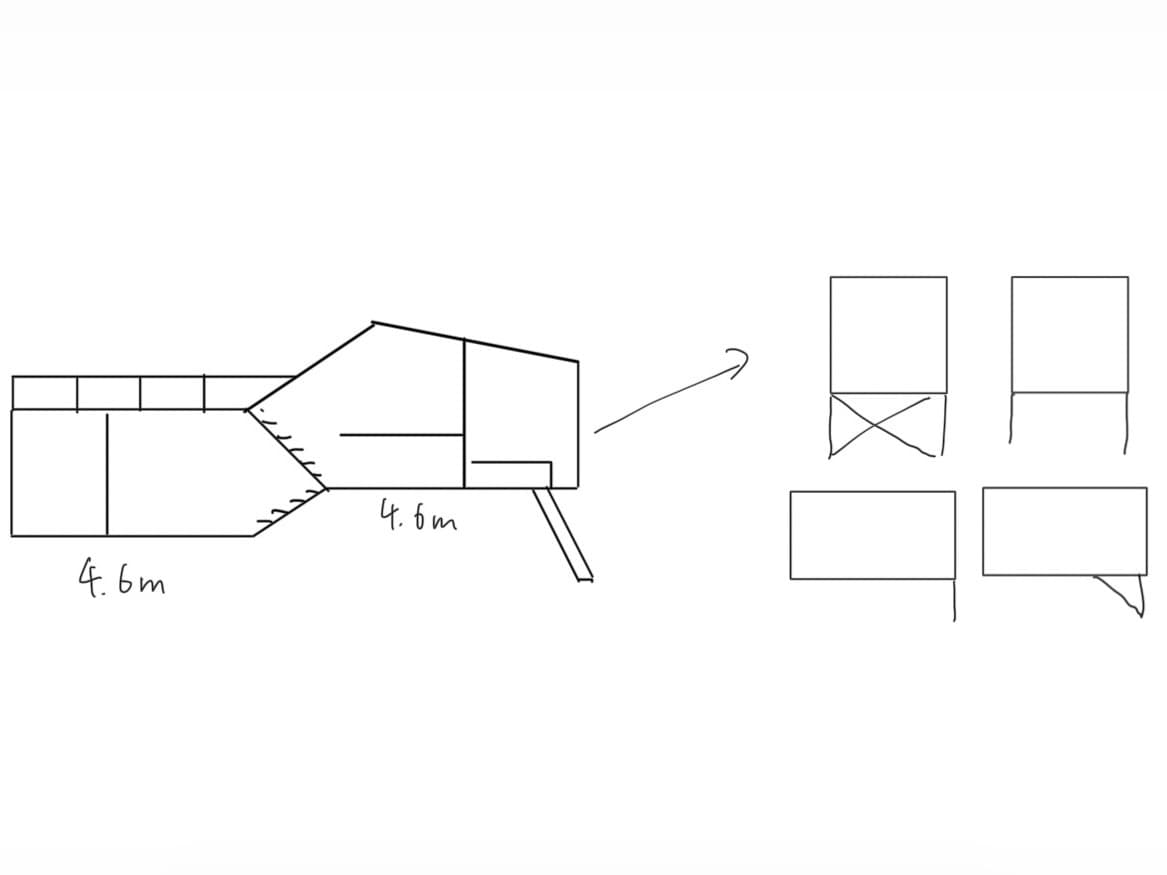
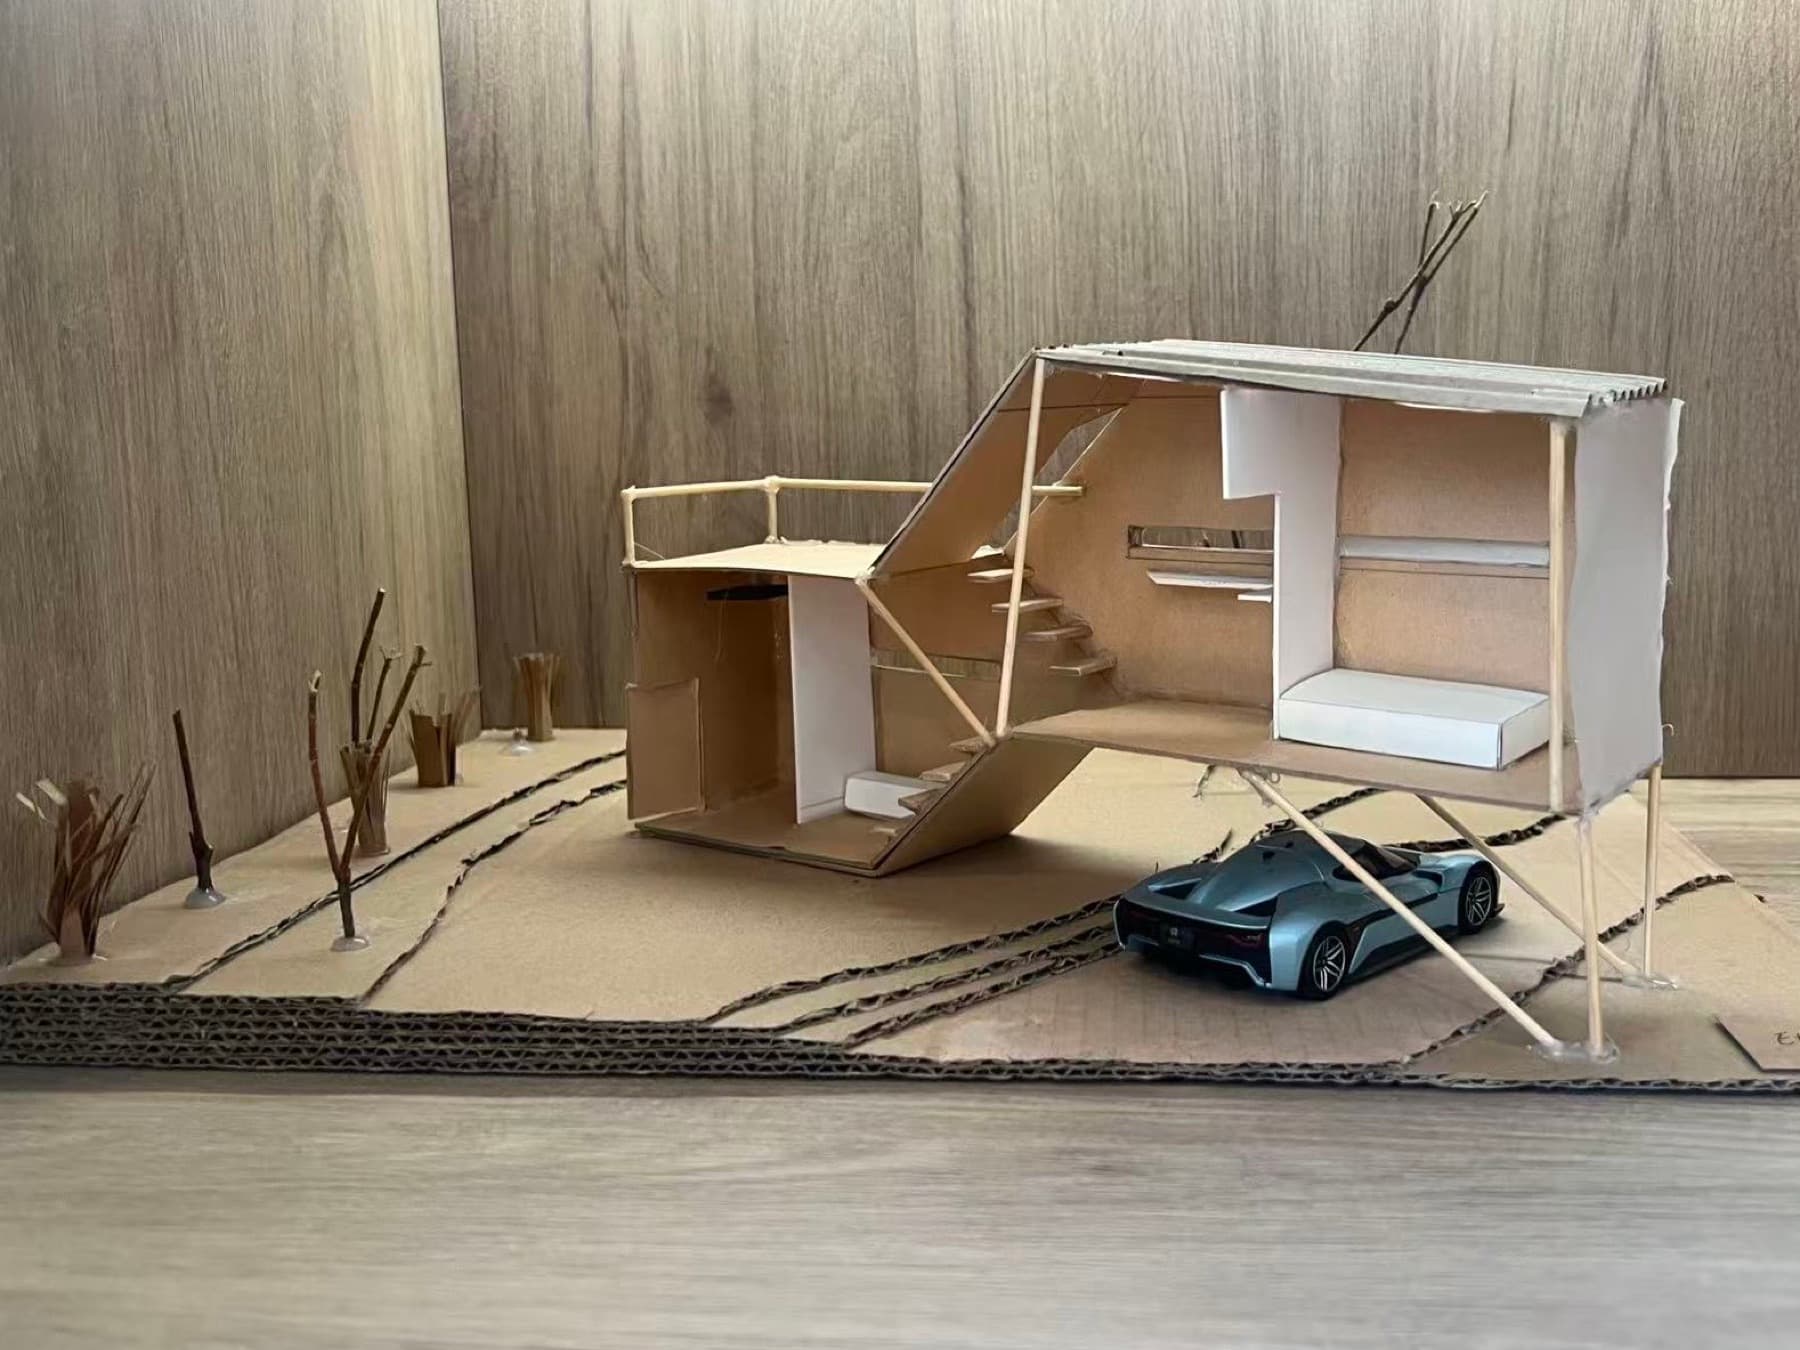
Hillside project product viewHillside project draft sketches

Faced with a global housing crisis driven by rapid population growth, architects and designers are exploring innovative solutions such as micro-homes. In the Grade 9 Design Thinking program at Shanghai HD School, we were challenged to respond to this real-world issue by designing a compact, efficient living space within a 40 feet area.

Concept

The HillSide is a micro-house design that explores the relationship between artificial structures and natural spatial logic. Rather than treating a small dwelling as a purely functional shelter, this project aims to create a layered living experience that feels open, dynamic, and connected to its surroundings.

The house is composed of three interlocking levels, where vertical height differences define distinct functions instead of traditional enclosed floors. By using elevation shifts as spatial boundaries, The HillSide blurs the line between rooms, allowing the space to feel larger and more fluid despite its extremely compact footprint.

The name The HillSide reflects this idea: the interior is organized like a gradual slope rather than a stack of flat plates, encouraging movement, visual continuity, and interaction between levels.

Spatial Strategy

Designing a fully functional home within a 40 sq ft constraint presents a major challenge. Most micro-homes prioritize efficiency at the cost of identity, often resulting in spaces that feel temporary or purely utilitarian. To avoid this, I explored multiple spatial configurations before settling on a strategy I call “half-stacking.”

Instead of stacking floors directly on top of one another, the building is vertically offset by half-floor height differences, connected through a centrally positioned staircase. This approach allows each area to maintain its own spatial character while remaining visually and physically connected.

The entry level functions as a social and transitional zone, featuring a 4.6-meter-long living space with an adjacent bathroom.

Ascending half a level leads to a hybrid workspace and kitchen, defined by an L-shaped desk running along the wall. Beyond this area lies the sleeping zone, oriented toward a full-height glass wall to maximize light and visual depth.

Continuing upward brings users to a roof-level lounge, positioned above the living area and functioning like an interior balcony or semi-outdoor retreat.

Through half-stacking, vertical circulation becomes an active part of daily life rather than a purely functional connector.

Living Experience

Rather than dividing the house into isolated rooms, The HillSide emphasizes visual openness and spatial overlap. Each level maintains a clear function while remaining connected through sightlines, light, and movement.

The use of a large glass opening at the bedroom level reinforces this sense of expansion, extending the perceived boundary of the house beyond its physical limits. Meanwhile, the rooftop space introduces a moment of pause — a place to step back, observe, and breathe — reinforcing the idea that even micro-homes can offer emotional comfort and spatial richness.

This layered experience transforms the house from a compact shelter into a lived-in environment that adapts to different moments throughout the day.

Conclusion

The HillSide demonstrates how architectural thinking can transform strict limitations into design opportunities. Through this project, I strengthened my ability to design creatively within constraints, develop clear spatial strategies, and translate concepts into functional forms. I would like to sincerely thank Mrs. Tennet for her guidance throughout the process—her feedback significantly improved my design skills and way of thinking, and helped shape both this project and my approach to future design challenges.